Darsh Industrial Parks - BHIWANDI 1
Grade-A industrial infrastructure with strategic access to the Mumbai–Nashik Highway and major logistics corridors.
Institutional-Grade Assets.
Backed by Global Capital.
ESG-Compliant by Design.
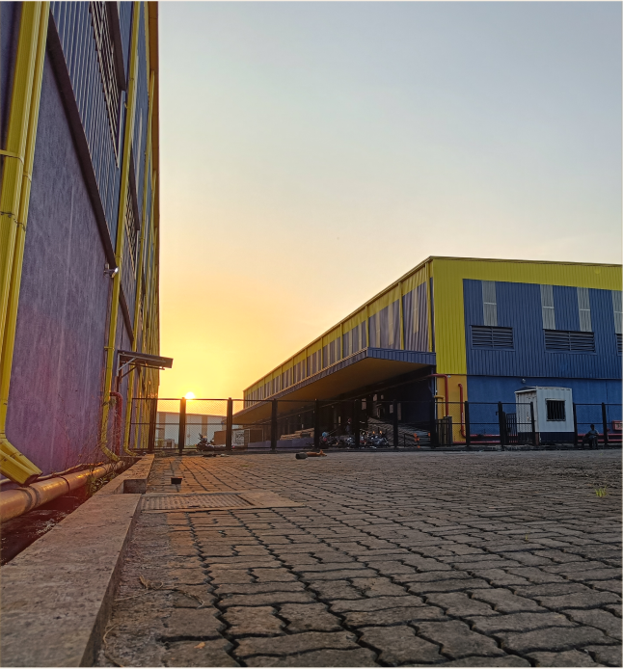
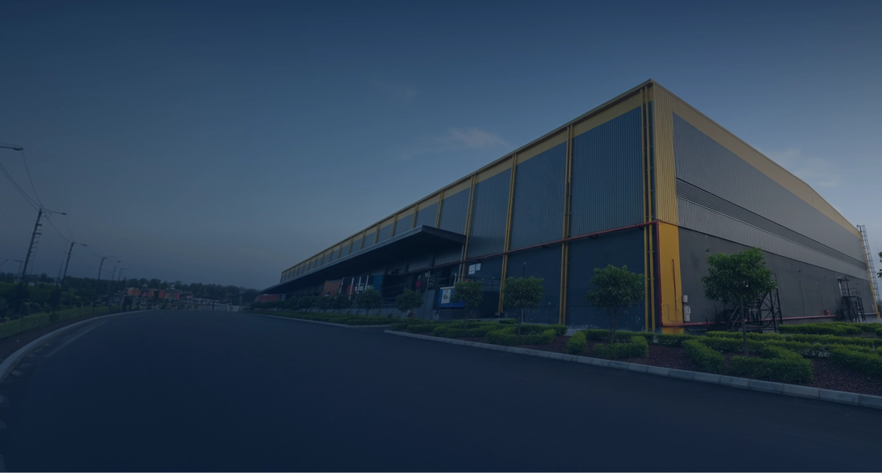
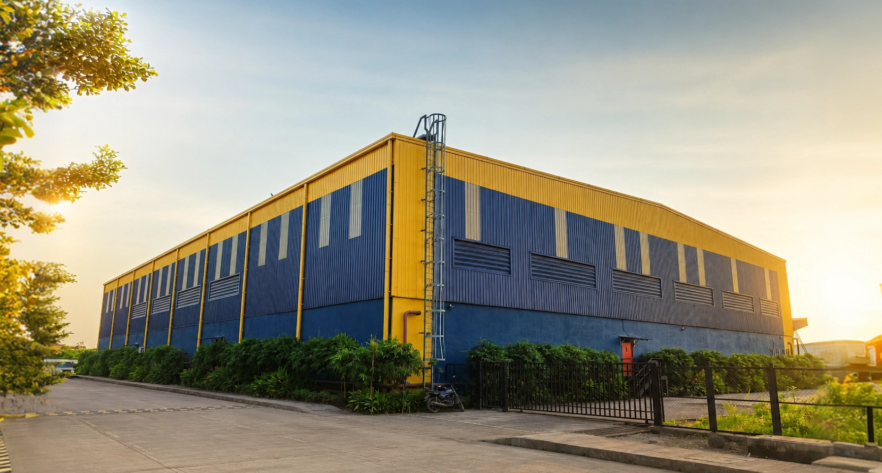
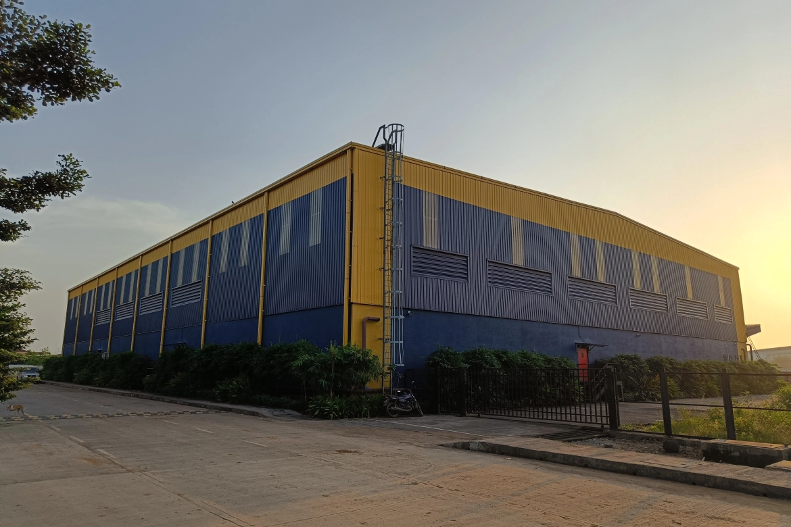
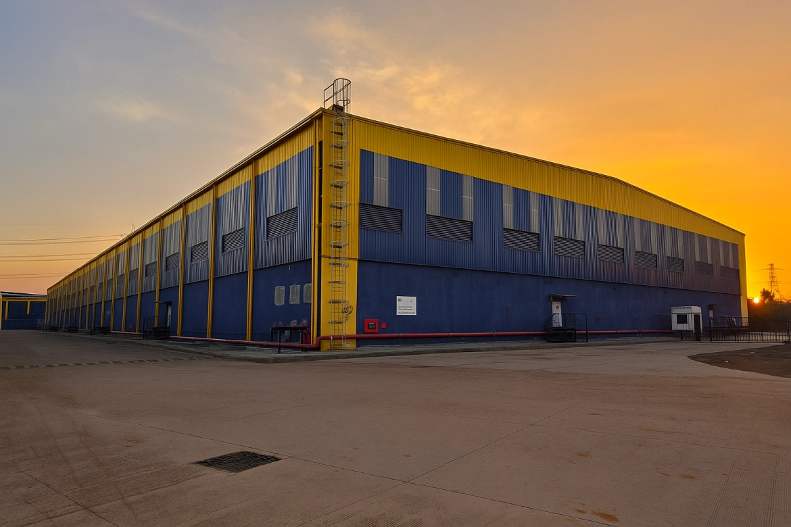
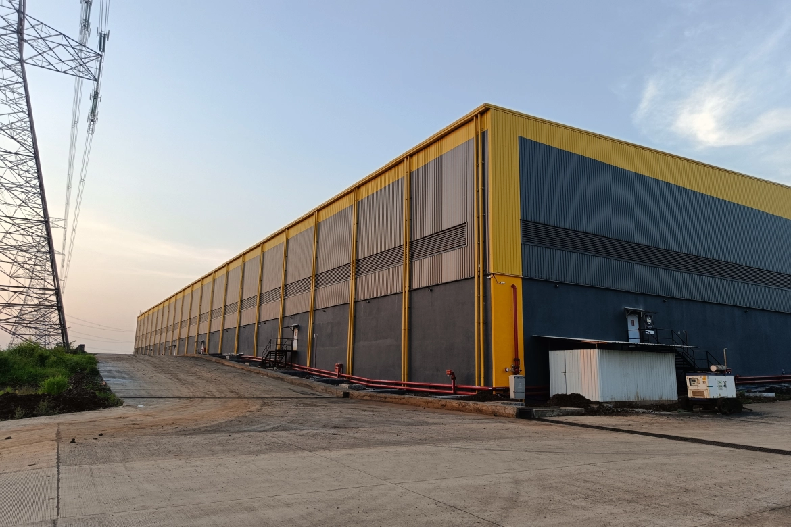
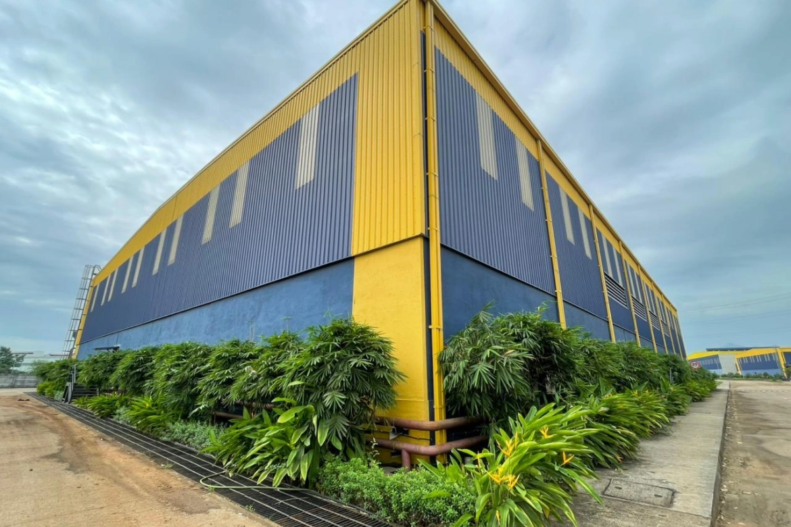
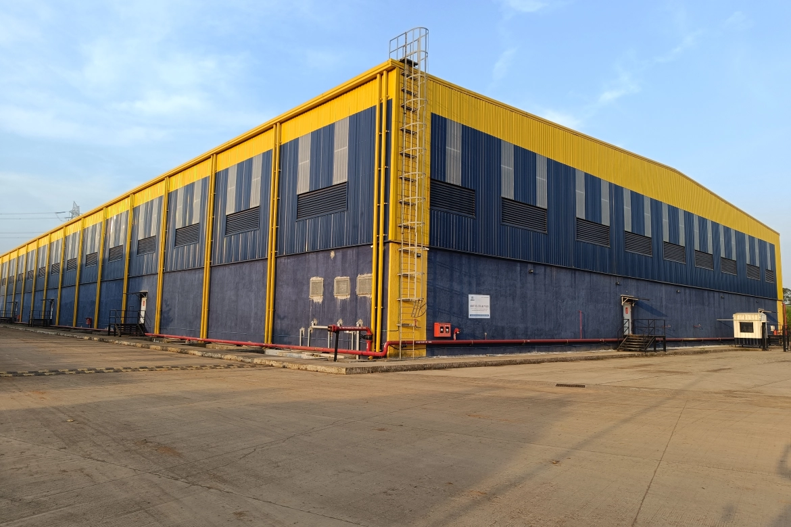
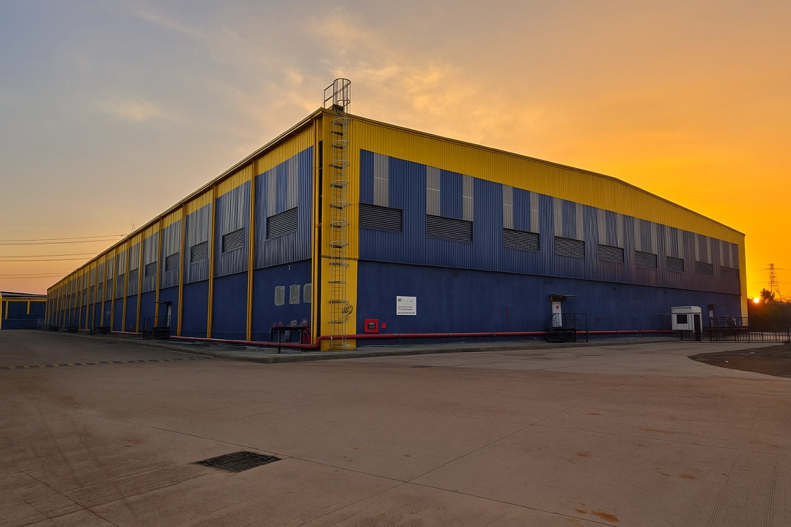
DIP-Bhiwandi I is Darsh Industrial Parks' flagship development — a fully compliant, 250-acre master-planned industrial ecosystem strategically located on the Mumbai–Nashik logistics corridor. Designed to institutional-grade standards and developed with ESG-conscious principles, the park features IGBC-certified infrastructure, Grade-A warehousing, reliable power and water supply, comprehensive fire and safety systems, integrated security infrastructure, dedicated parking facilities, and a range of occupier-focused amenities including driver restrooms, cafeteria facilities, landscaped Zen gardens, sports and recreation areas, and workforce support infrastructure.


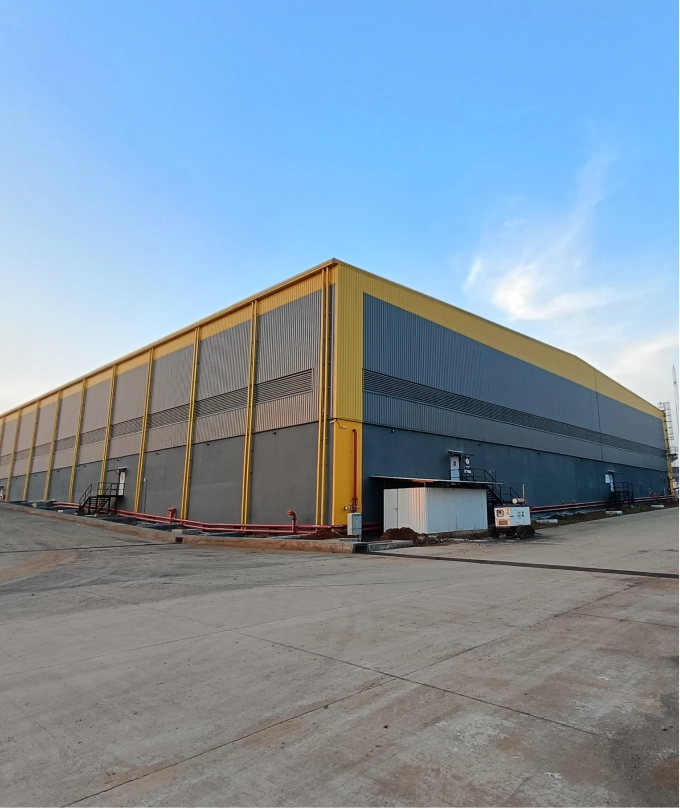
A live, scaling park.
Operational today.
Building for 2028.
Darsh Industrial Parks Bhiwandi 1 is strategically planned across six integrated development sectors within the park.
2022 — 2024
Sector 1
LAND
28.09 acres
BUILT-UP
0.49 Mn Sq.Ft
2024 — 2026
Sector 2
LAND
50.41 acres
BUILT-UP
0.98 Mn Sq.Ft
2026 — 2027
Sector 3
LAND
35.64 acres
BUILT-UP
1.04 Mn Sq.Ft
2027 — 2028
Sector 4
LAND
25.19 acres
BUILT-UP
0.61 Mn Sq.Ft
2028— 2029
Sector 5 & 6
LAND
115.76 acres
BUILT-UP
2.52 Mn Sq.Ft
2022 — 2024
Sector 1
LAND
28.09 acres
BUILT-UP
0.49 Mn Sq.Ft
2024 — 2026
Sector 2
LAND
50.41 acres
BUILT-UP
0.98 Mn Sq.Ft
2026 — 2027
Sector 3
LAND
35.64 acres
BUILT-UP
1.04 Mn Sq.Ft
2027 — 2028
Sector 4
LAND
25.19 acres
BUILT-UP
0.61 Mn Sq.Ft
2028— 2029
Sector 5 & 6
LAND
115.76 acres
BUILT-UP
2.52 Mn Sq.Ft
Infrastructure SolutionsThat Grow With You
From ready-to-occupy plug-and-play warehouses to build-to-suit envelopes engineered for a specific occupier, the park supports the full spectrum of industrial and warehousing tenants.
Plug-and-Play
warehouses
Ready-to-occupy Grade-A warehouses available for immediate possession. Pre-fitted with racking-ready flooring, fire suppression and dock infrastructure.
Built-to-Suit
solutions
Custom-engineered warehouses for occupiers with specific clear-height, dock-count, mezzanine or cold-chain requirements. Single design-build accountability.
Long-term
leasing
Institutional leasing structures with escalations, lock-ins, and exit-option frameworks designed for global occupiers and 3PL operators.
Expansion &
scalability options
Phase-3 and Phase-4 envelopes available for anchor tenants requiring 800K+ Sq.Ft contiguous space with expansion rights.
Engineered with Grade A Technical standards.
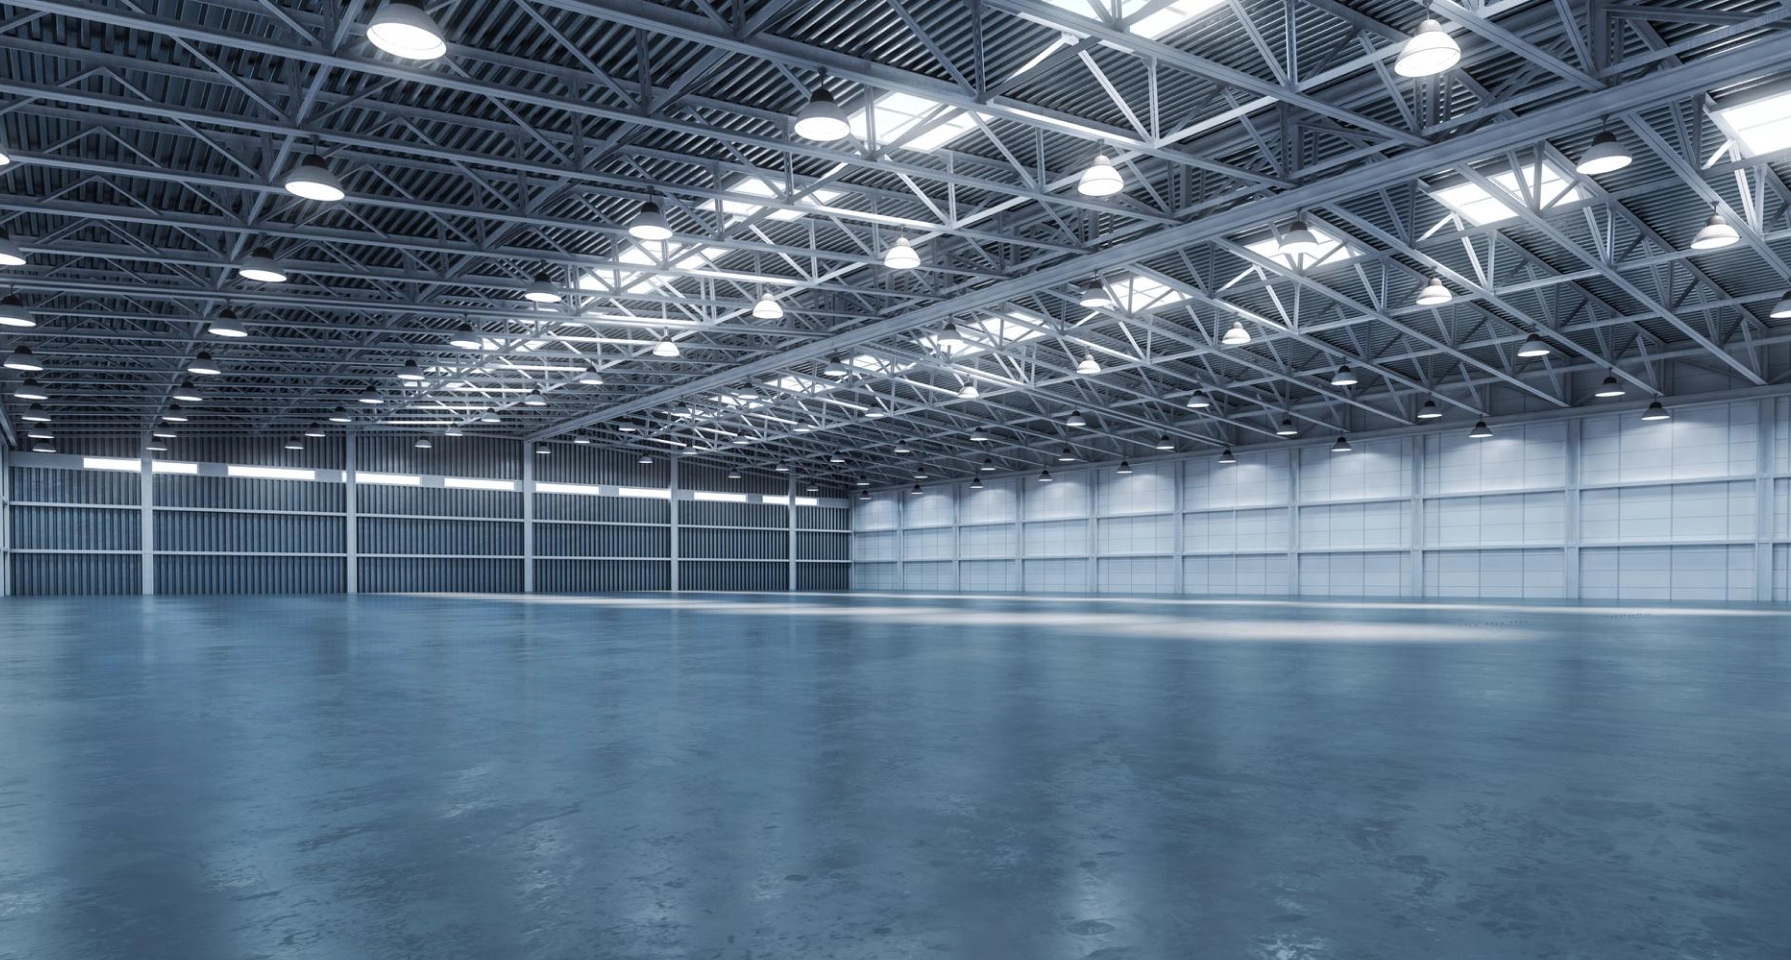
Building Structure
- Pre-Engineered Steel Building Structure
- 12m Clear Internal Height
- Standing Seam Roof System
- Colour-Coated Galvalume Cladding
- Continuous Ridge Ventilation
- 8mm Bubble Wrap Insulation (Roof And Wall)
- 4.5m Wide Continuous Canopy
- Lockable Cage Ladder Access
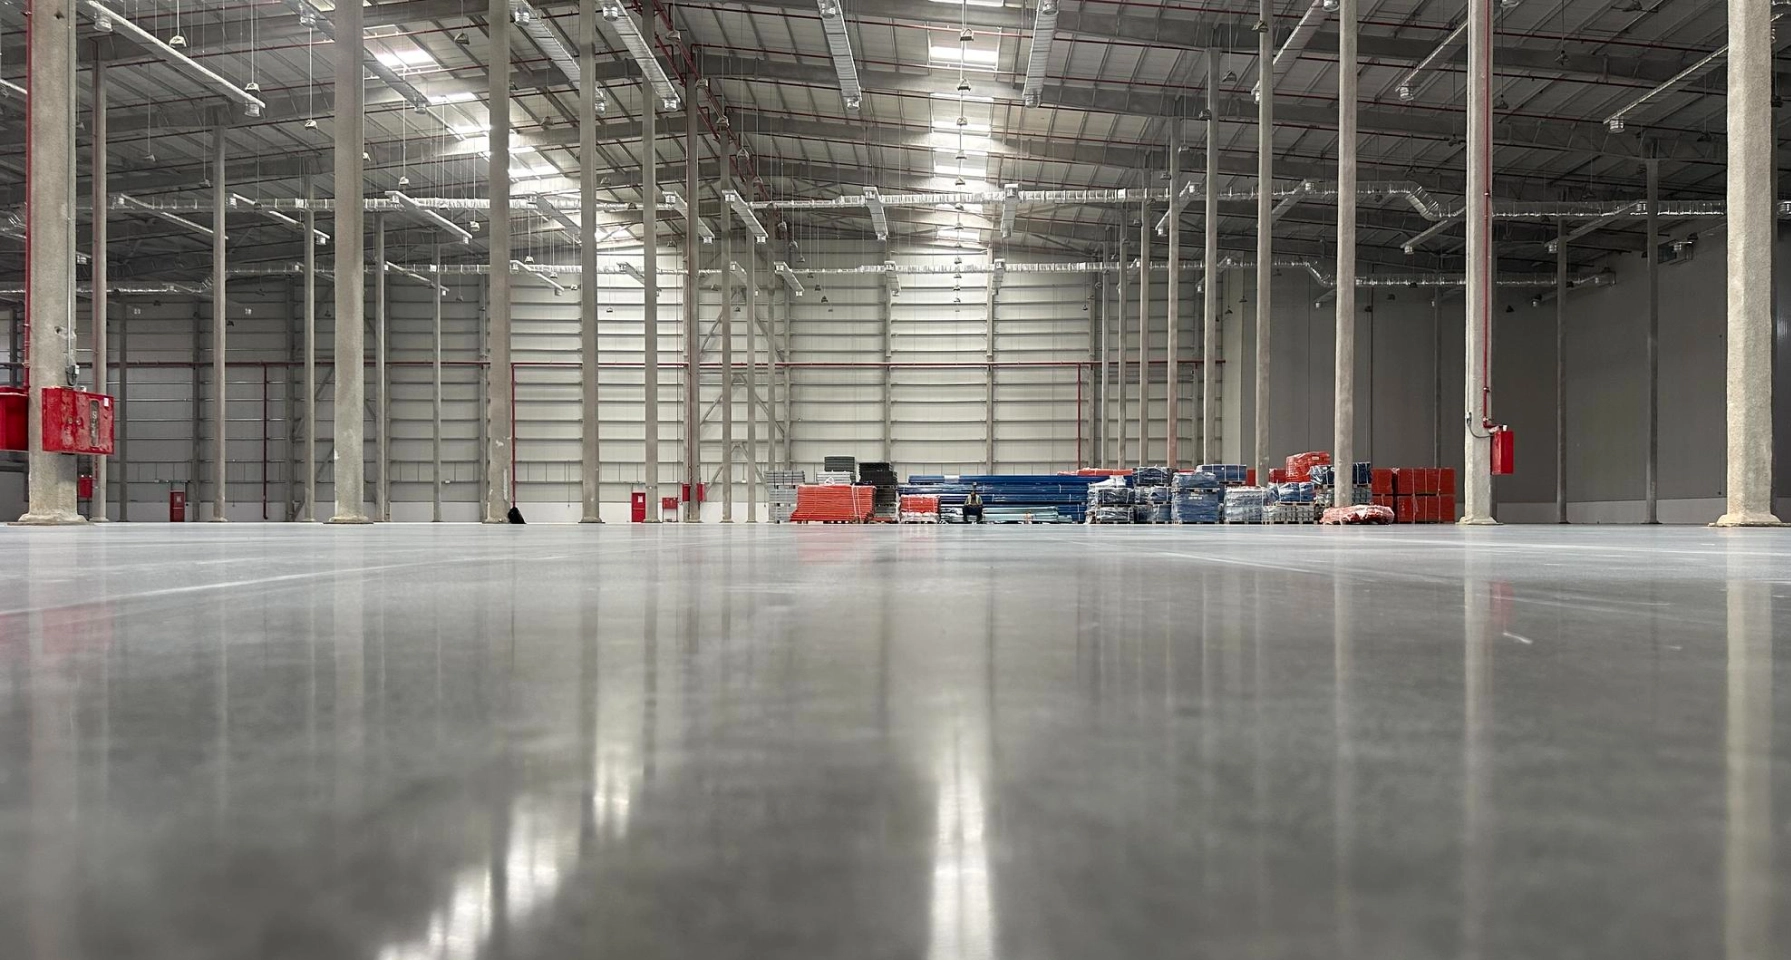
Flooring & Load Capacity
- FM2 Grade Industrial Flooring
- 7 Ton/Sq.M Uniform Floor Load
- Forklift & Stacker Compatible Design
- Heavy-Duty Material Handling Ready
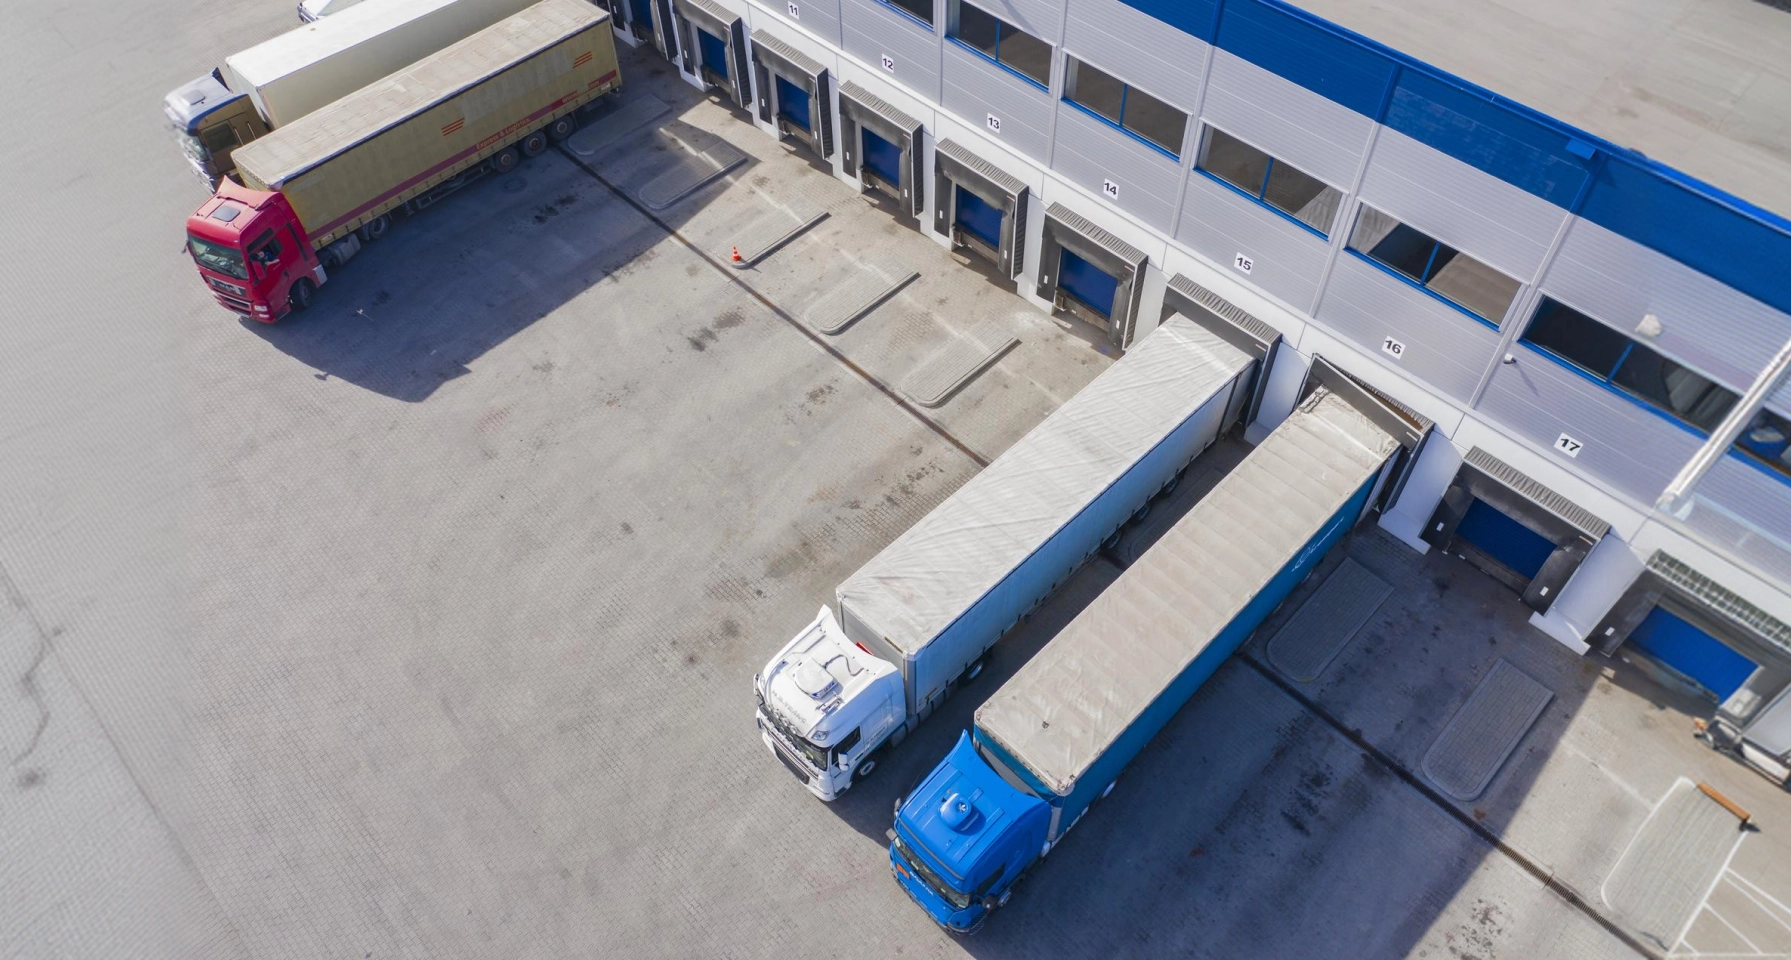
Docking, Apron & Vehicle Movement
- Single-Side Docking Configuration
- GI Rolling Dock Shutters
- Dock Pit Loading Provision
- Dock Leveler Ready Bays
- 17m–30m Wide Truck Apron
- Efficient Internal Vehicle Circulation
- Unidirectional Roads
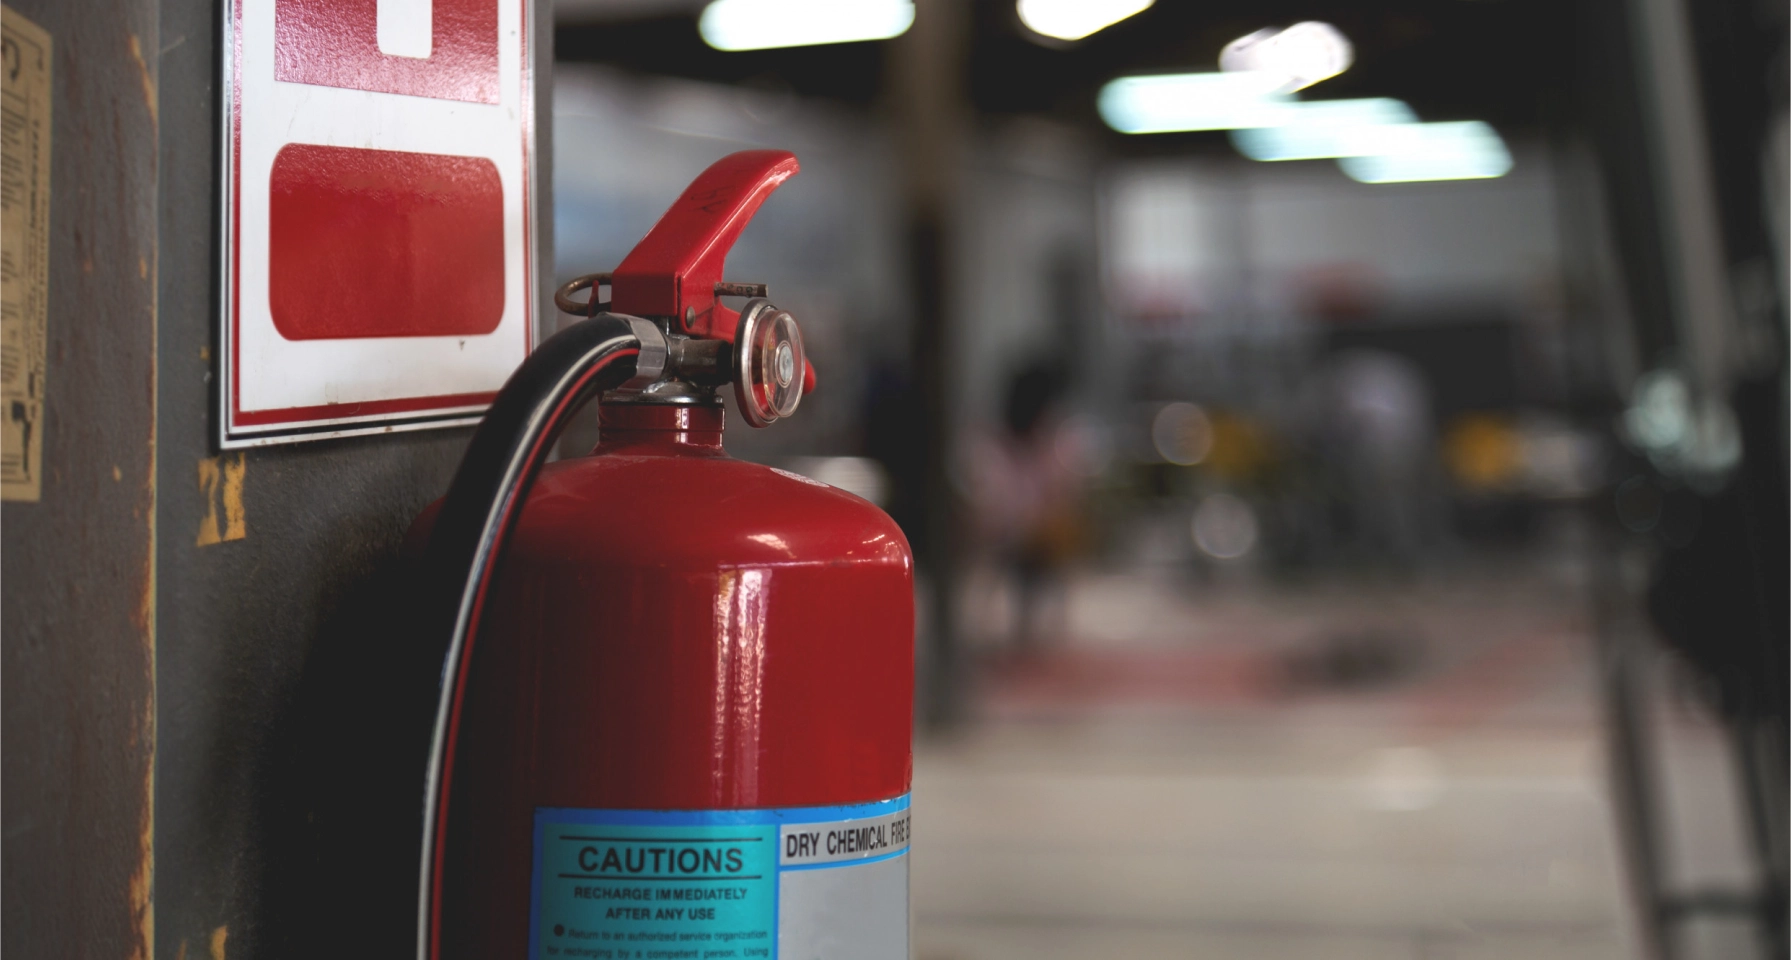
Fire Fighting System
- Integrated Fire Hydrant Network
- K160 Sprinkler Protection System
- Panic-Bar Emergency Exit Doors
- Facility-Wide Emergency Signage
- Dedicated Fire Water Infrastructure
- Fire Safety Norm Compliant Design
- CFO Compliance
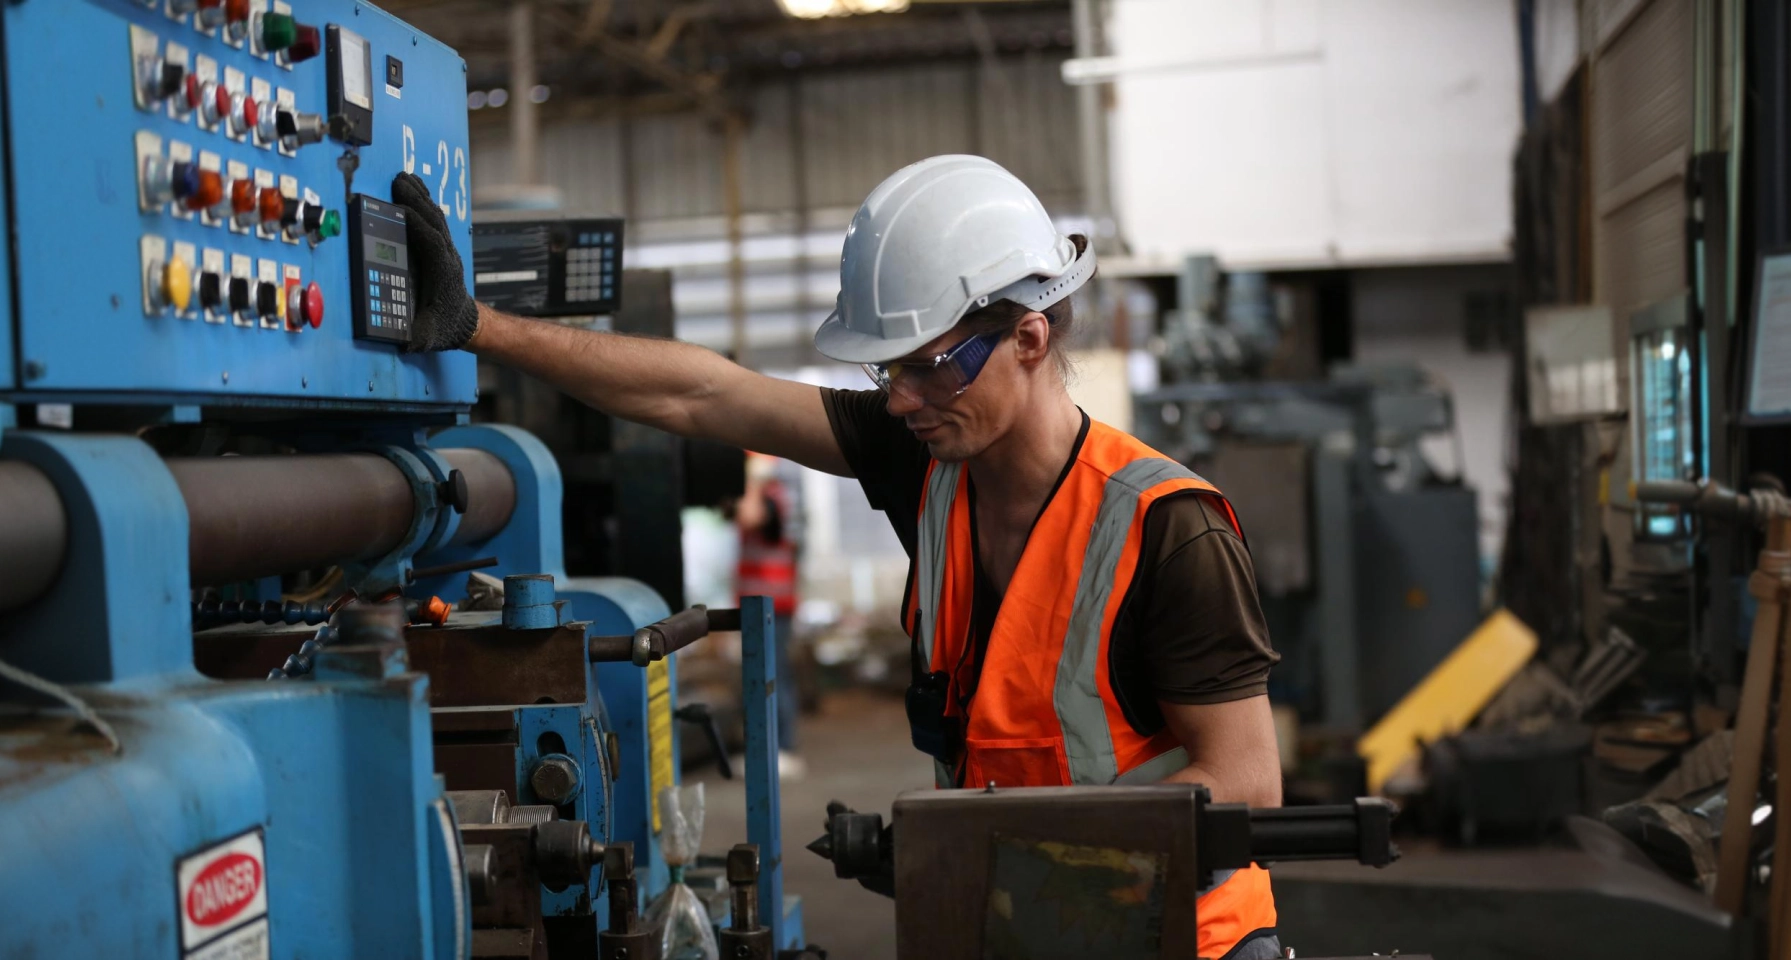
Power & Utilities
- HT Power Supply Provision
- 1 Watt/Sq.Ft Electrical Load
- Dedicated DG Backup Area
- Reliable Water Supply Network
- Integrated Utility Infrastructure

Security & Access
- Dedicated Entry & Exit Gates
- Manned Security Cabin Network
- Separate Staff Access Points
- Controlled Park-Level Access
- Secure Boundary Protection System
- 24/7 CCTV Surveillance Coverage
Sustainability & Resource Management
- Water Recycling & Reuse Systems
- Rainwater Harvesting Infrastructure
- Solar-Ready Roofscape Provision
- EV Charging Infrastructure Ready
- Energy-Efficient Lighting & Ventilation
- Green Procurement & Waste Recycling Practices
Amenities & Workforce Facilities

Driver Restrooms

Cafeteria Facilities

Zen Gardens

Cricket Turf

Dedicated Truck Parking

Dedicated Staff Parking

Workforce Support Facilities

Internal Wayfinding Signage
Media Gallery
An institutional asset in
India's most absorbed
warehousing market.
Bhiwandi is India's largest warehousing and logistics submarket, accounting for a significant share of warehousing absorption within the Mumbai Metropolitan Region. Supported by strong occupier demand, a deep and diversified tenant base, and limited availability of institutional-grade supply, the market continues to attract both occupiers and long-term investors seeking exposure to India's logistics growth story.
Strategically positioned within this high-growth corridor, the park is designed to meet the requirements of institutional capital, including pension funds, sovereign-backed investors, family offices, and private equity-backed logistics platforms. With its Grade-A infrastructure, multi-tenant operating potential, professional asset management approach, and phased expansion capability, the development offers a scalable platform for long-term value creation and stable asset performance.